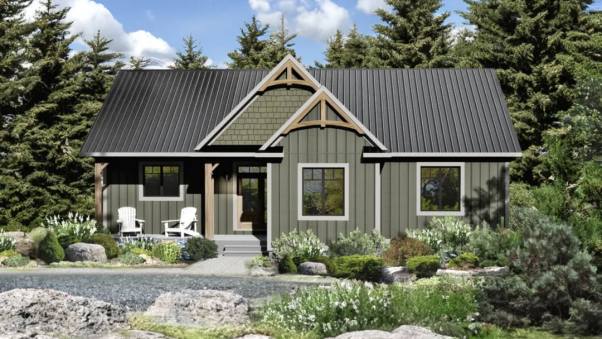
A custom home succeeds or struggles on choices most people rush past. Ceiling height in the main room. Which way the front door swings. Where morning light lands in January. Home design services in Parry Sound exist to catch these details early, because fixing them after framing costs real money and rarely fixes them well.
Where Good Homes Are Actually Decided
The Case for Slowing Down at the Drawing Stage: Design conversations work best before anything is ordered. Home design services in Parry Sound give buyers a structured way to test a floor plan against daily life, from where the washer sits to how far the kitchen stands from the garage. On rural lots, that review also covers septic placement, driveway grade and snow storage.
What a Blueprint Settles before the First Shovel: A stock plan is a starting point, not a finished decision. Home packages in Huntsville and surrounding cottage country pair a proven blueprint with structural components and finishing materials, quantity checked before ordering. Buyers can still modify the plan. Move a wall, widen a window, add a covered porch facing the water.
The Small Calls That Carry the Most Weight
Room Proportions That Match Real Furniture: Room proportions decide whether a house feels right long before paint colours do. A living room two feet too narrow never quite recovers. Careful spatial planning through home design services in Parry Sound measures rooms against actual furniture, sightlines and traffic routes, so the finished space works the way the drawings promised it would.
Light, Warmth and the Northern Sun: Window placement in Northern Ontario is a heating decision as much as a view decision. Generous south-facing windows let low winter sun warm main living areas, while smart overhangs keep the same rooms cool in July. Placed carelessly, that glass turns a great room into a fridge each February. The drawing stage is where this gets settled.
Details worth locking in on paper:
- Entrance placement chosen for winter use, not curb appeal
- Window sizes matched to insulation targets
- Ceiling heights confirmed room by room
- The route from garage to kitchen
- Decks and porches drawn into the plan, not improvised later
Drawing the Line between Indoors and Out
Entrances Built for Boots, Snow and Groceries: Entrances take a beating in cottage country. A proper drop zone near the main entry keeps boots, parkas and firewood contained so the rest of the house stays liveable through March. Every exterior door is also a weak point for heat loss, and the plan should treat each one as part of the air sealing strategy.
Living Areas That Open to the Lake: Lakefront living happens half outside. Home packages in Huntsville can be modified so living areas, decks and screened porches line up with the shoreline instead of the road. Site orientation drawn early means doors land where people actually walk, and the deck becomes part of the main floor rather than an afterthought bolted on.
A Home That Feels Decided, Not Assembled
A home designed in one sitting, with one consultant, holds together in a way piecemeal decisions never manage. Every detail agreed on paper is one less argument on site and one less surprise on the invoice. Book a design consultation, bring the lot survey and a list of non-negotiables, and start the build with the details already decided.